

Venue Spaces
Pre-Function Area
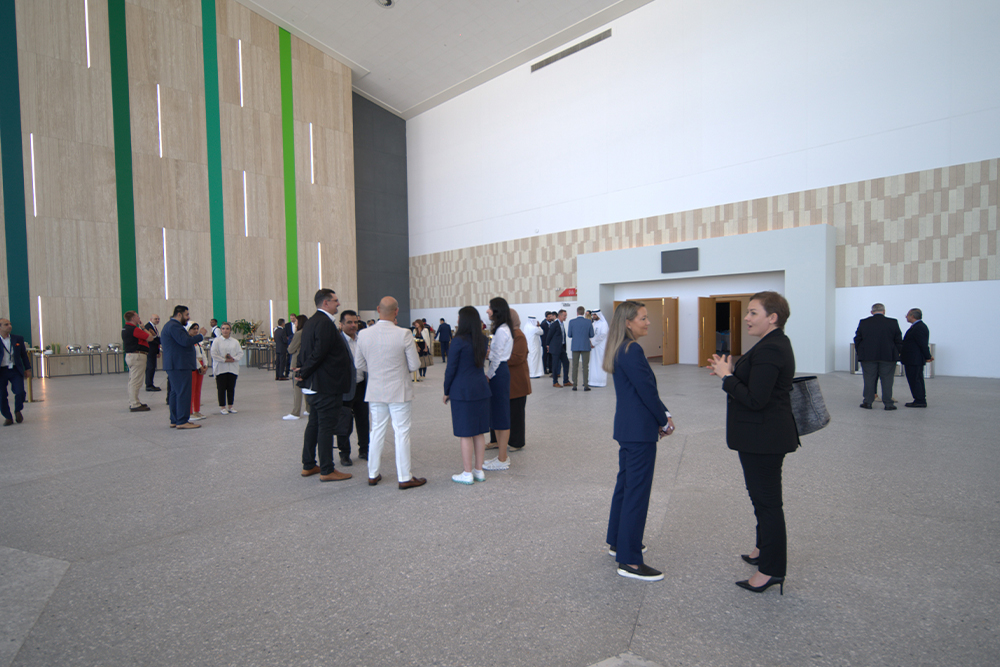
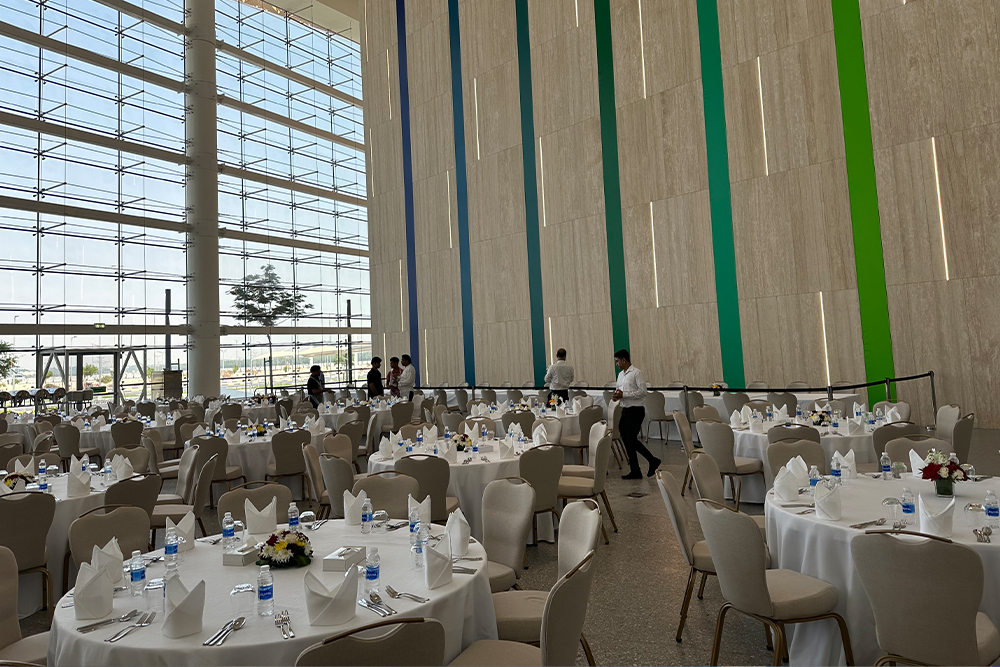
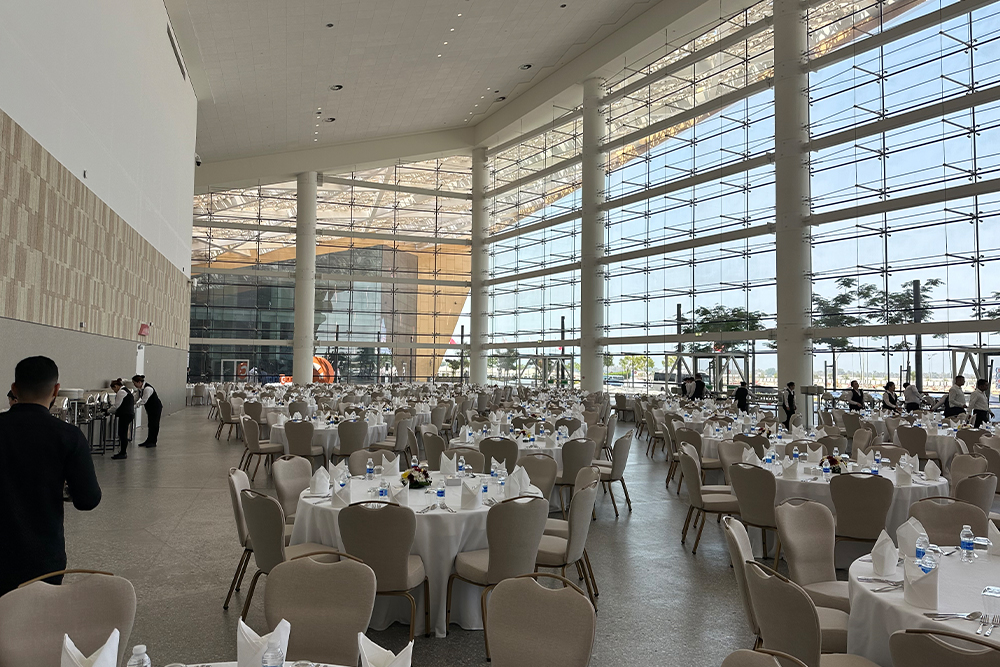
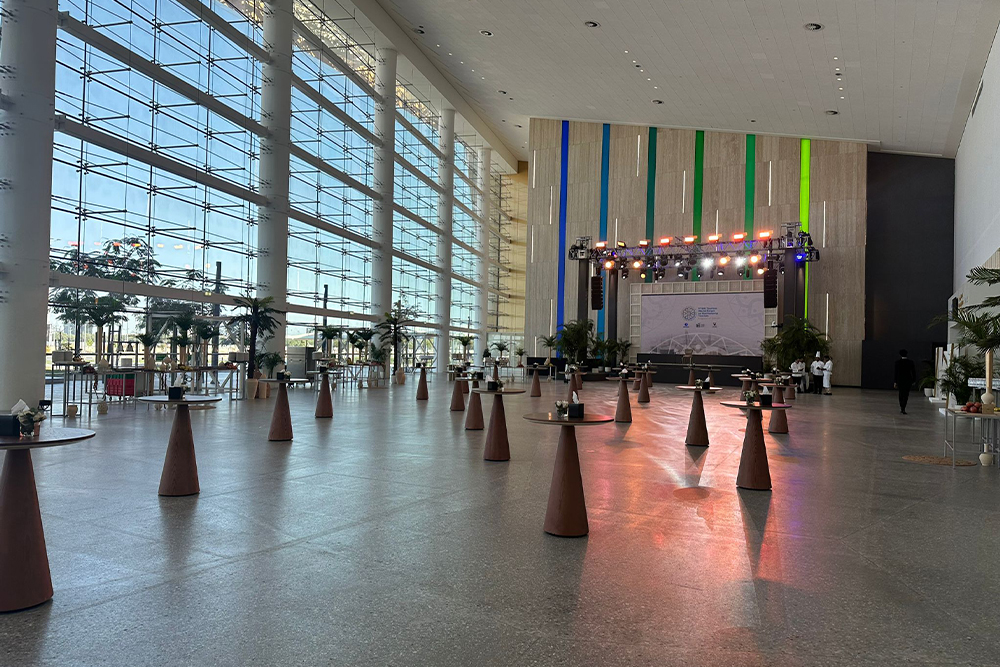
Our Pre-Function Area serves as a welcoming space that sets the tone for your event. It provides a stylish and comfortable environment for guests to gather before entering the main event space.
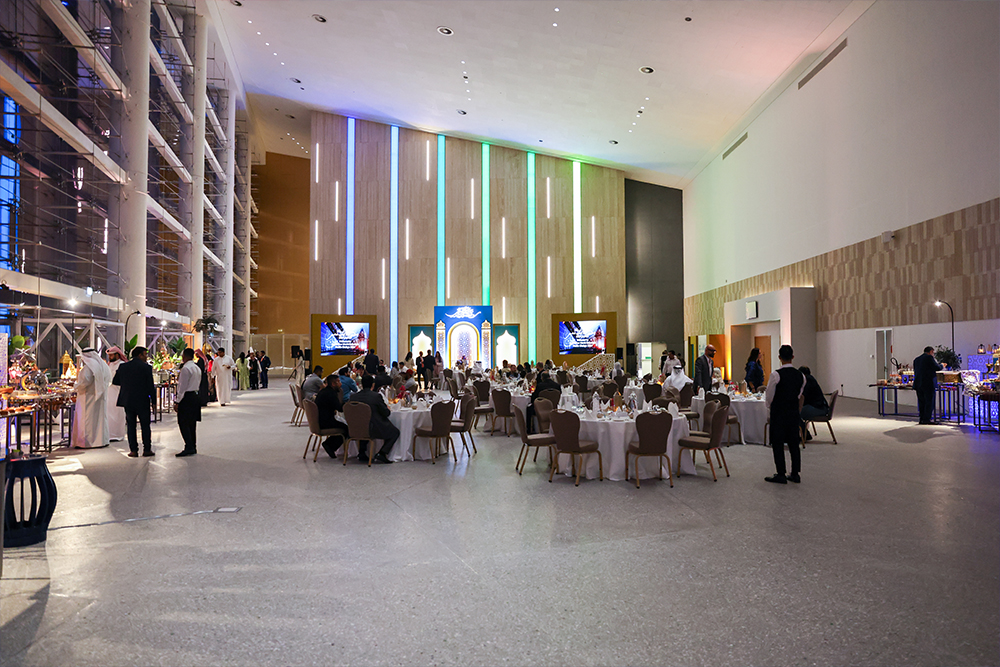
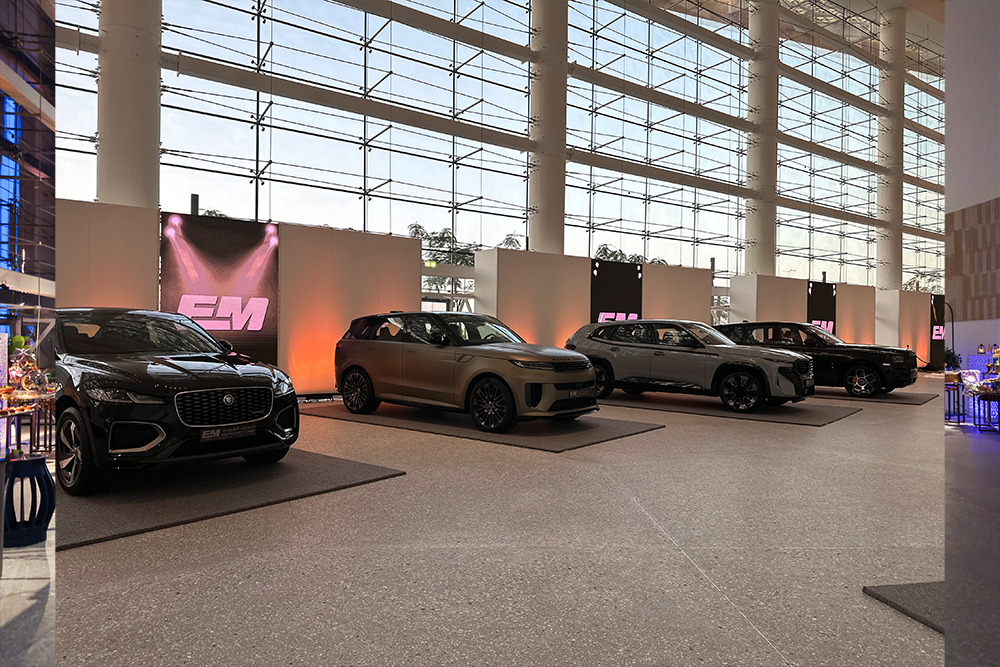
With its sleek design and floor-to-ceiling windows, it offers a sophisticated area for networking, socialising, and enjoying pre-event refreshments. Whether it’s a corporate function or a social gathering, our Pre-Function Area adds a touch of elegance to any occasion.


Designed for Seamless Flow and Engagement
Our Pre-Function Area offers versatile features to enhance guest experience and operational efficiency for any event.
Natural Light & Ambiance
Abundant natural light creates a bright, inviting, and sophisticated atmosphere.
Spacious & Flexible Layouts
Generous dimensions allow for various setups, from registration desks to comfortable lounge seating.
Connectivity & Technology Integration
Equipped with connectivity points for registration, interactive displays, and sponsor activations.
Direct Access
Seamlessly connects to our main event halls and meeting rooms for easy guest flow.
Culinary Flexibility
Ideal for setting up welcome receptions, coffee breaks, and light catering stations.
Versatility for
Every Gathering
The Pre-Function Area is perfectly suited to elevate various event components, providing a refined space for pre- and post-event activities.
Event Registration
Event Registration
Networking Receptions
Networking Receptions
Coffee Breaks & Refreshments
Coffee Breaks & Refreshments
Sponsor & Exhibitor Activations
Sponsor & Exhibitor Activations
Banquets / Gala Lounges
Banquets / Gala Lounges
Experience Our
Welcoming Spaces
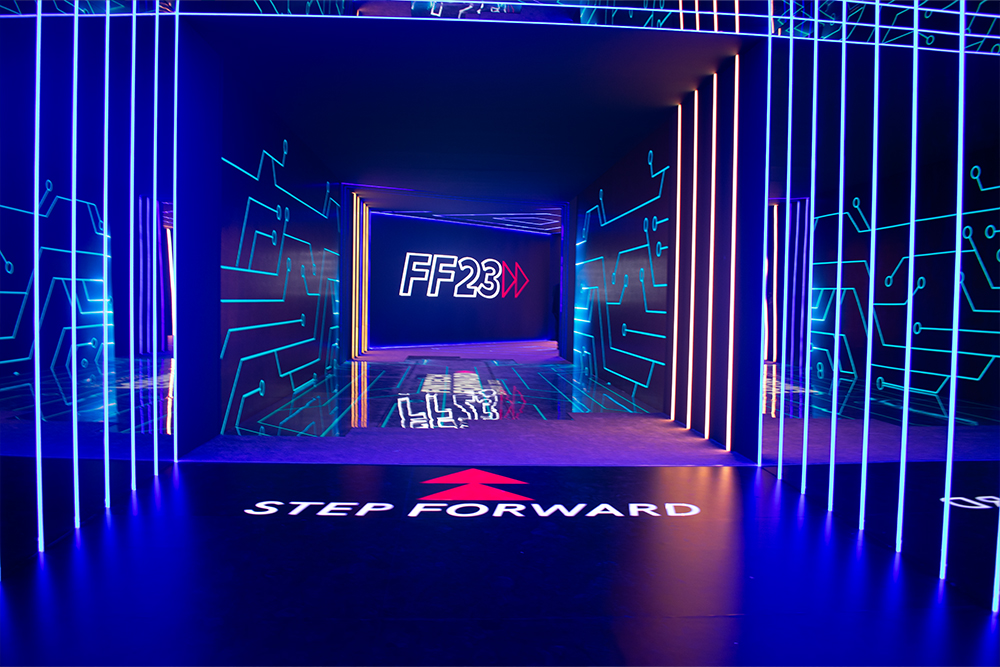
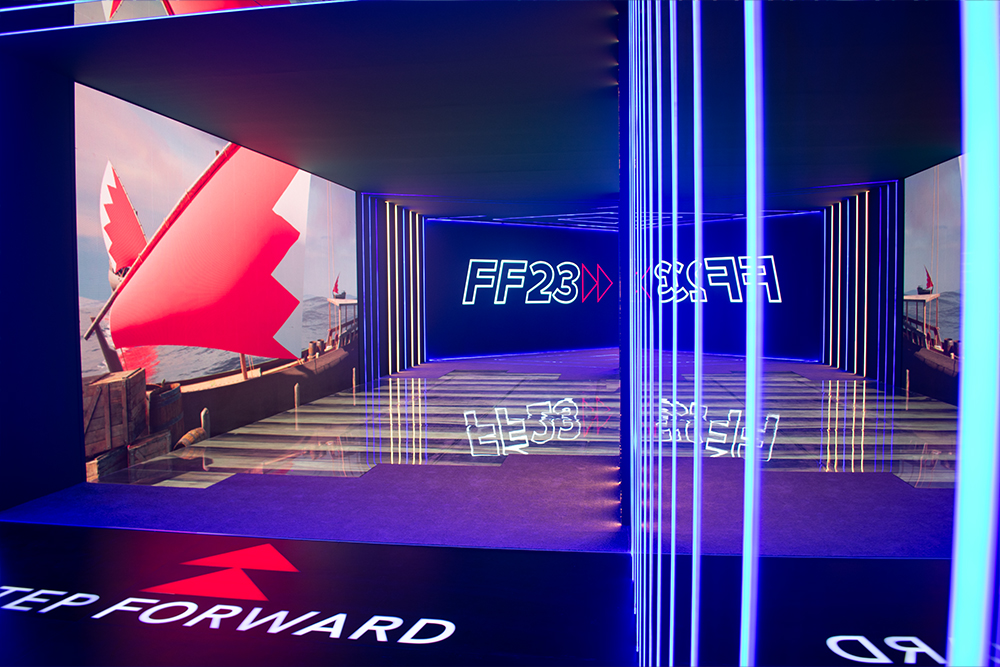
Browse through images of our Pre-Function Area, showcasing its sleek design and adaptable nature for various event setups and guest interactions.
Discover Our Full Spectrum
of Event Spaces
From grand halls to versatile meeting rooms, explore all the possibilities Exhibition World Bahrain offers to make your event a success.

Adaptable Spaces for Grand Visions
Exhibition Hall
With 95,000 square metres across 10 versatile halls, offering single or double configurations and varying heights (10m, 12m, 14m), our exhibition spaces provide the perfect foundation for any exhibition, trade show, or large-scale event.
10-14 M
Ceiling Height
95,000 SQM
Total Area
10
Halls

Experience Unforgettable Moments in a Majestic Setting
Grand Hall
Our extraordinary Grand Hall offers exceptional flexibility with retractable seating or a flat floor, accommodating up to 4,000 guests for conferences, concerts, gala dinners, and more.
4,050 SQM
Total Area
4,000
Maximum Capacity
3
Sub Divided

Inspire Collaboration and Drive Succes
Meeting Rooms
Our extensive selection of 19 meeting rooms, ranging in size and equipped with state-of-the-art technology, caters to all your needs, from intimate board meetings to large conferences.
10 – 182 pax
Max Capacity

Venue Spaces
Other Spaces
Exhibition World Bahrain's commitment to exceptional events extends beyond our main halls. We've thoughtfully designed a suite of complementary spaces, each playing a crucial role in the flow, comfort, and success of your gathering. These areas are integral to ensuring a seamless, elevated experience for every attendee and operational team.
Ready to Enhance Your Event Experience?
Connect with our team to plan the perfect use of our elegant Pre-Function Area.
Book your space